Shanice Page

195 Collins Cove Drive | Chapin | $449,900
SHOW DETAILS
195 Collins Cove Drive
Chapin, SC 29036
$449,900
5
BEDS
3
BATHS
3,000
SQ. FT.
195 Collins Cove Drive Chapin, SC 29036
For SALE
Single Family
ACTIVE
$449,900
EST. 1,132.50/MO CALCULATE
5
BEDS
3
BATHS
3,000
SQ. FT.
Property Description
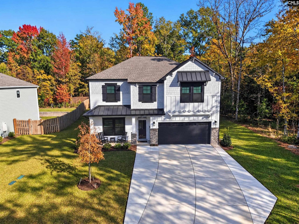
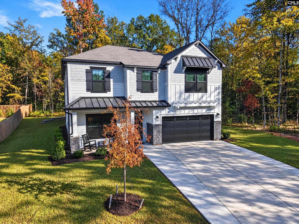
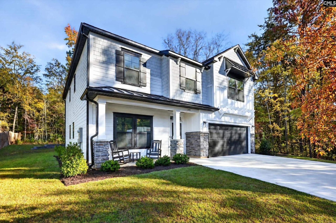
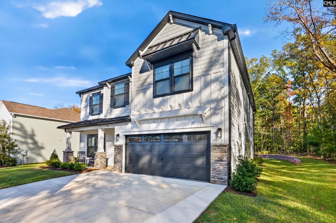
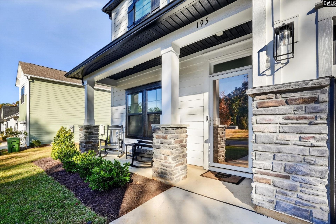
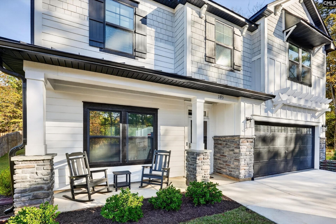
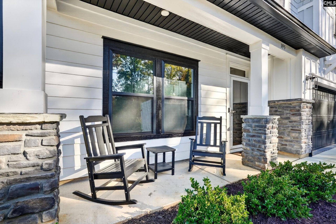
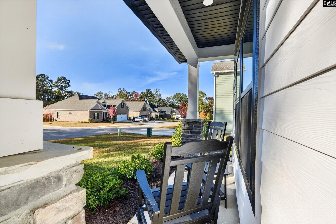
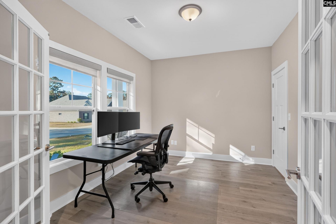
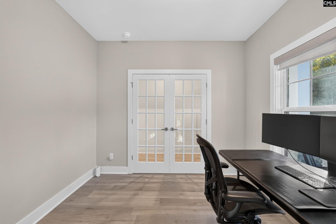
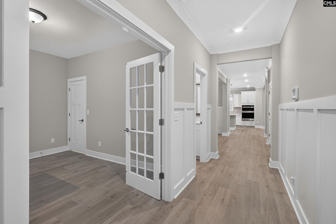
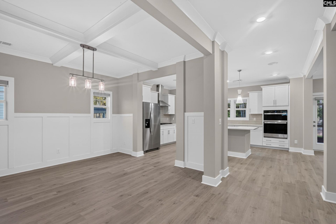
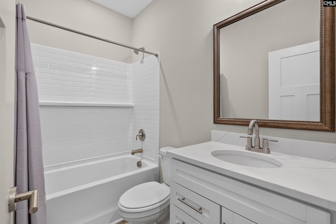
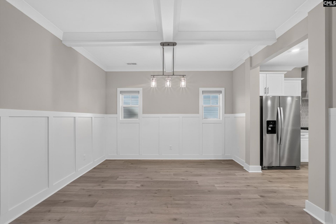
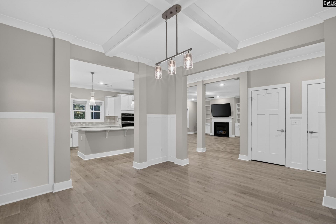
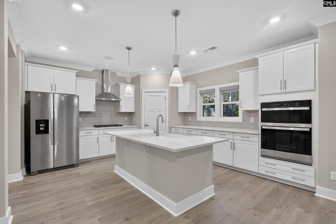
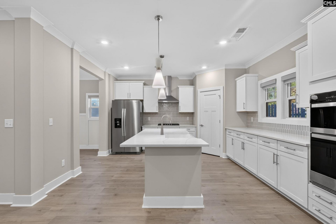
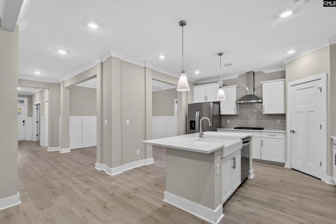
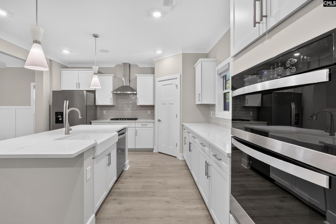
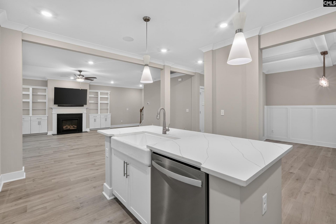
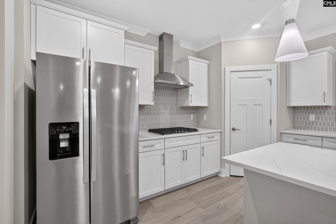
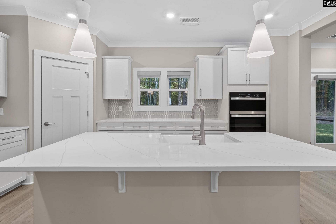
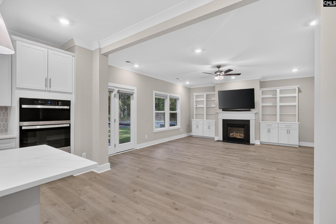
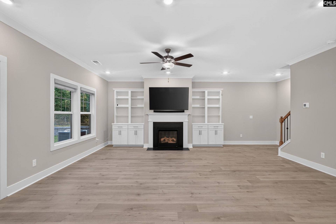
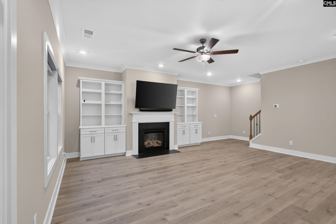
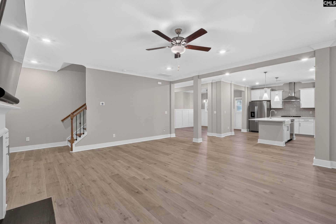
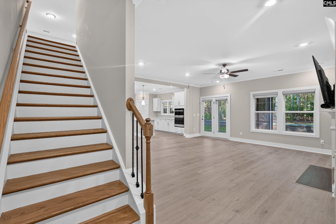
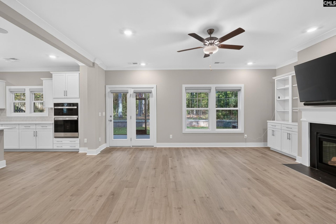
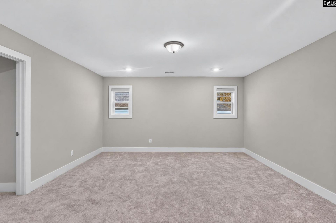
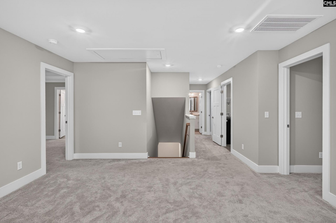
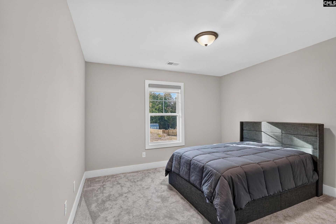
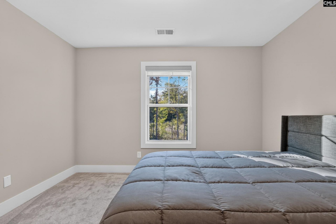
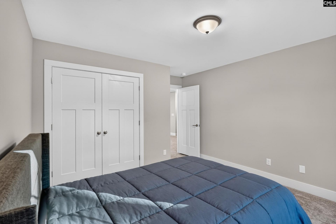
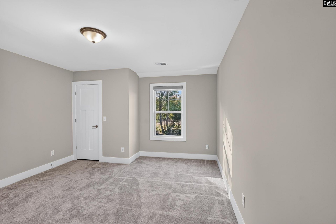
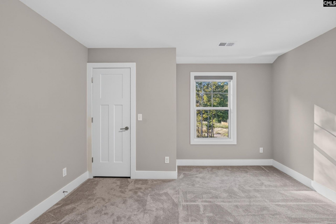
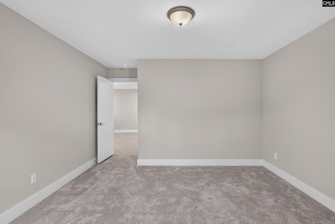
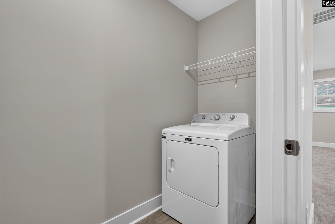
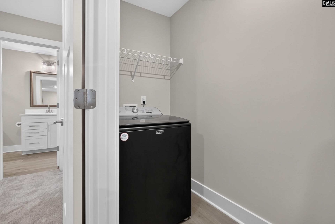
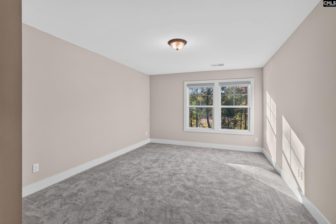
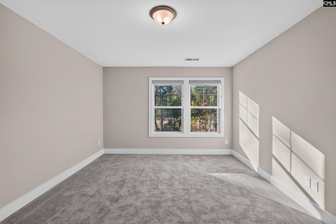
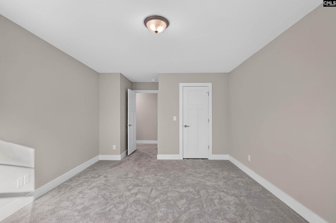
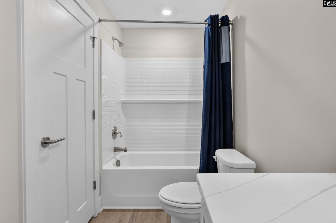
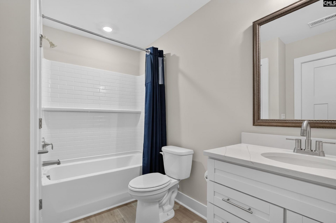
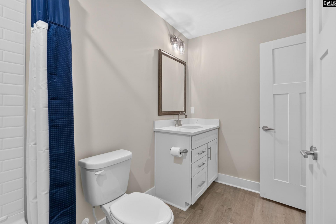
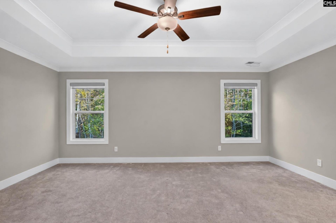
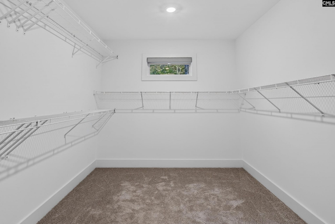
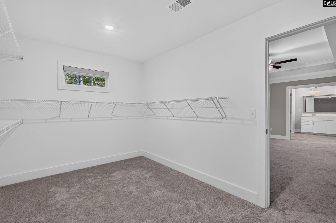
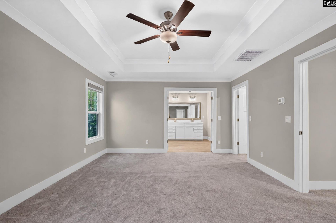
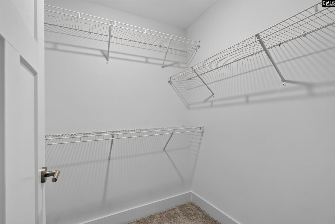
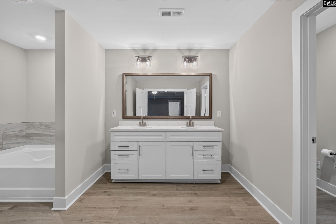
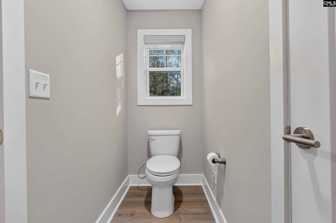
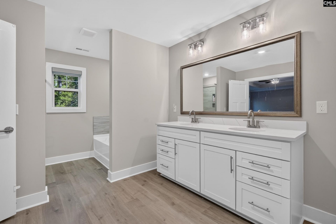
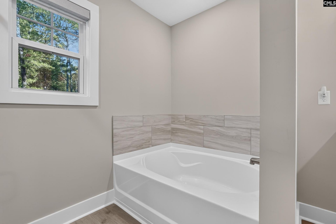
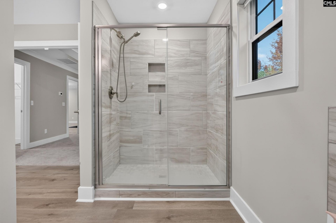
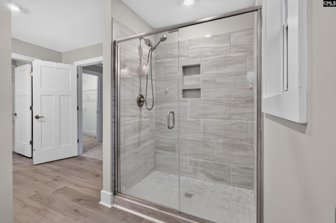
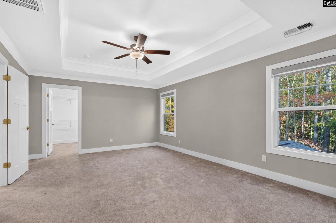
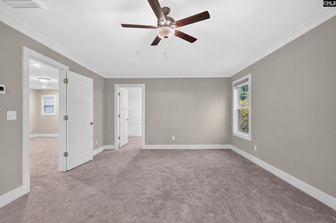
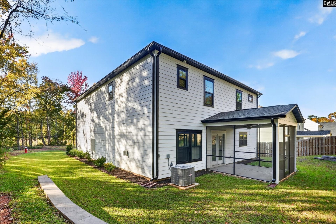
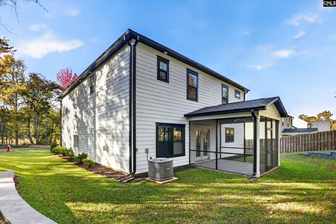
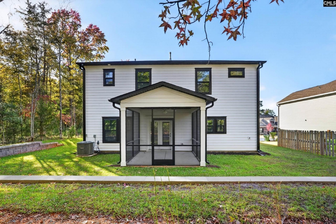
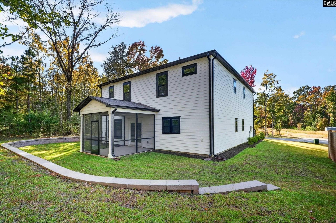
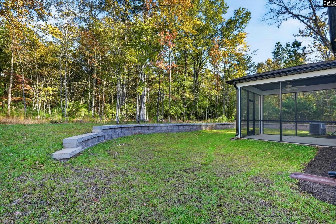
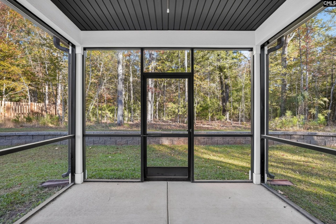
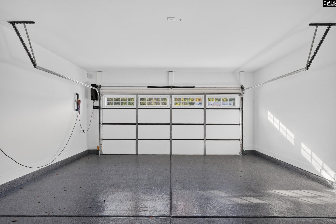
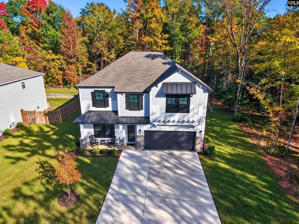
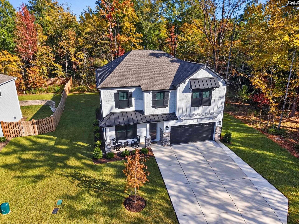
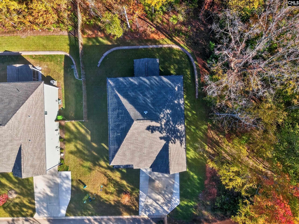
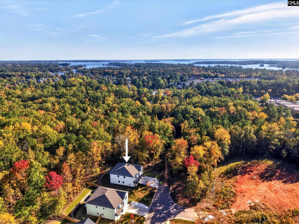
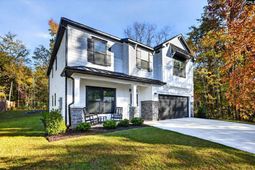
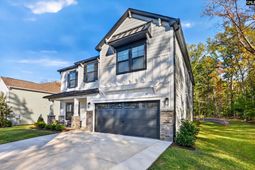
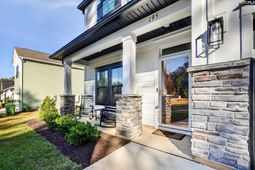
Stunning 5-BR, 3-BA craftsman home offers 3,000 sq ft of luxury living. The Stone and Hardie Plank exterior with sleek black windows delivers striking curb appeal. Inside, 9-ft ceilings and luxury vinyl plank flooring flow through the open main level. Gather in the spacious living room featuring a cozy gas fireplace and custom built-in bookshelves. The gourmet kitchen is a chef's dream, equipped with a gas cooktop, hood, wall oven/microwave combo, soft-close white cabinets, quartz countertops, a tile backsplash, and a white cast iron farm sink in the oversized island. Host meals under the formal dining room's elegant coffered ceiling. A main-level 5th bedroom with glass French doors and a walk-in closet sits adjacent to a full bath-perfect for a home office. Upstairs, the owner's suite boasts a tray ceiling, dual walk-in closets, and a spa-like bath with a tiled shower, garden tub, and double vanity. Three additional bedrooms, a versatile second living/flex room, and a laundry room complete the upper level. Upgraded craftsman trim, brushed nickel lighting, and an oak staircase run throughout. Enjoy smart home living with built-in kitchen Bluetooth speakers and a home automation system. Exterior perks include a screened porch overlooking a private, wooded backyard, a sprinkler system, gutters, and an insulated garage. Disclaimer: CMLS has not reviewed and, therefore, does not endorse vendors who may appear in listings.
Property Details
- MLS ID645907
- Property TypeResidential - Single Family
- Fireplaces1
- Garage1 car attached
- Lot Dimensions0.22 Acre(s)
- Lot Size0.22 Acres
- Stories2.0
- acres0.22
Listed By / Shown By
Listed By
Agency Name: Live Oak Real Estate
Columbia SC MLS
Shown By
Agent Name: Shanice Page
Agent Phone: (304) 820-3898
Agency Title: Home Advantage Realty
Columbia SC MLS


Web address QR Codes
195 Collins Cove Drive
Shanice Page
©OneHomeValue
Ask A Question 195 Collins Cove Drive , Chapin, SC 29036



Privacy Policy / DMCA Notice / ADA Accessibility


This site is hosted, designed and copyright
© 1994 - 2026 by
Delta Media Group, Inc. -- Patent Pending --